BEDS3
BATHS2 full
SQUARE FEET1,560
MLS#1107949
STATUSActive
PROPERTY TYPEResidential - Single Family
SUBDIVISIONNorthern Meadows 10
Property Description
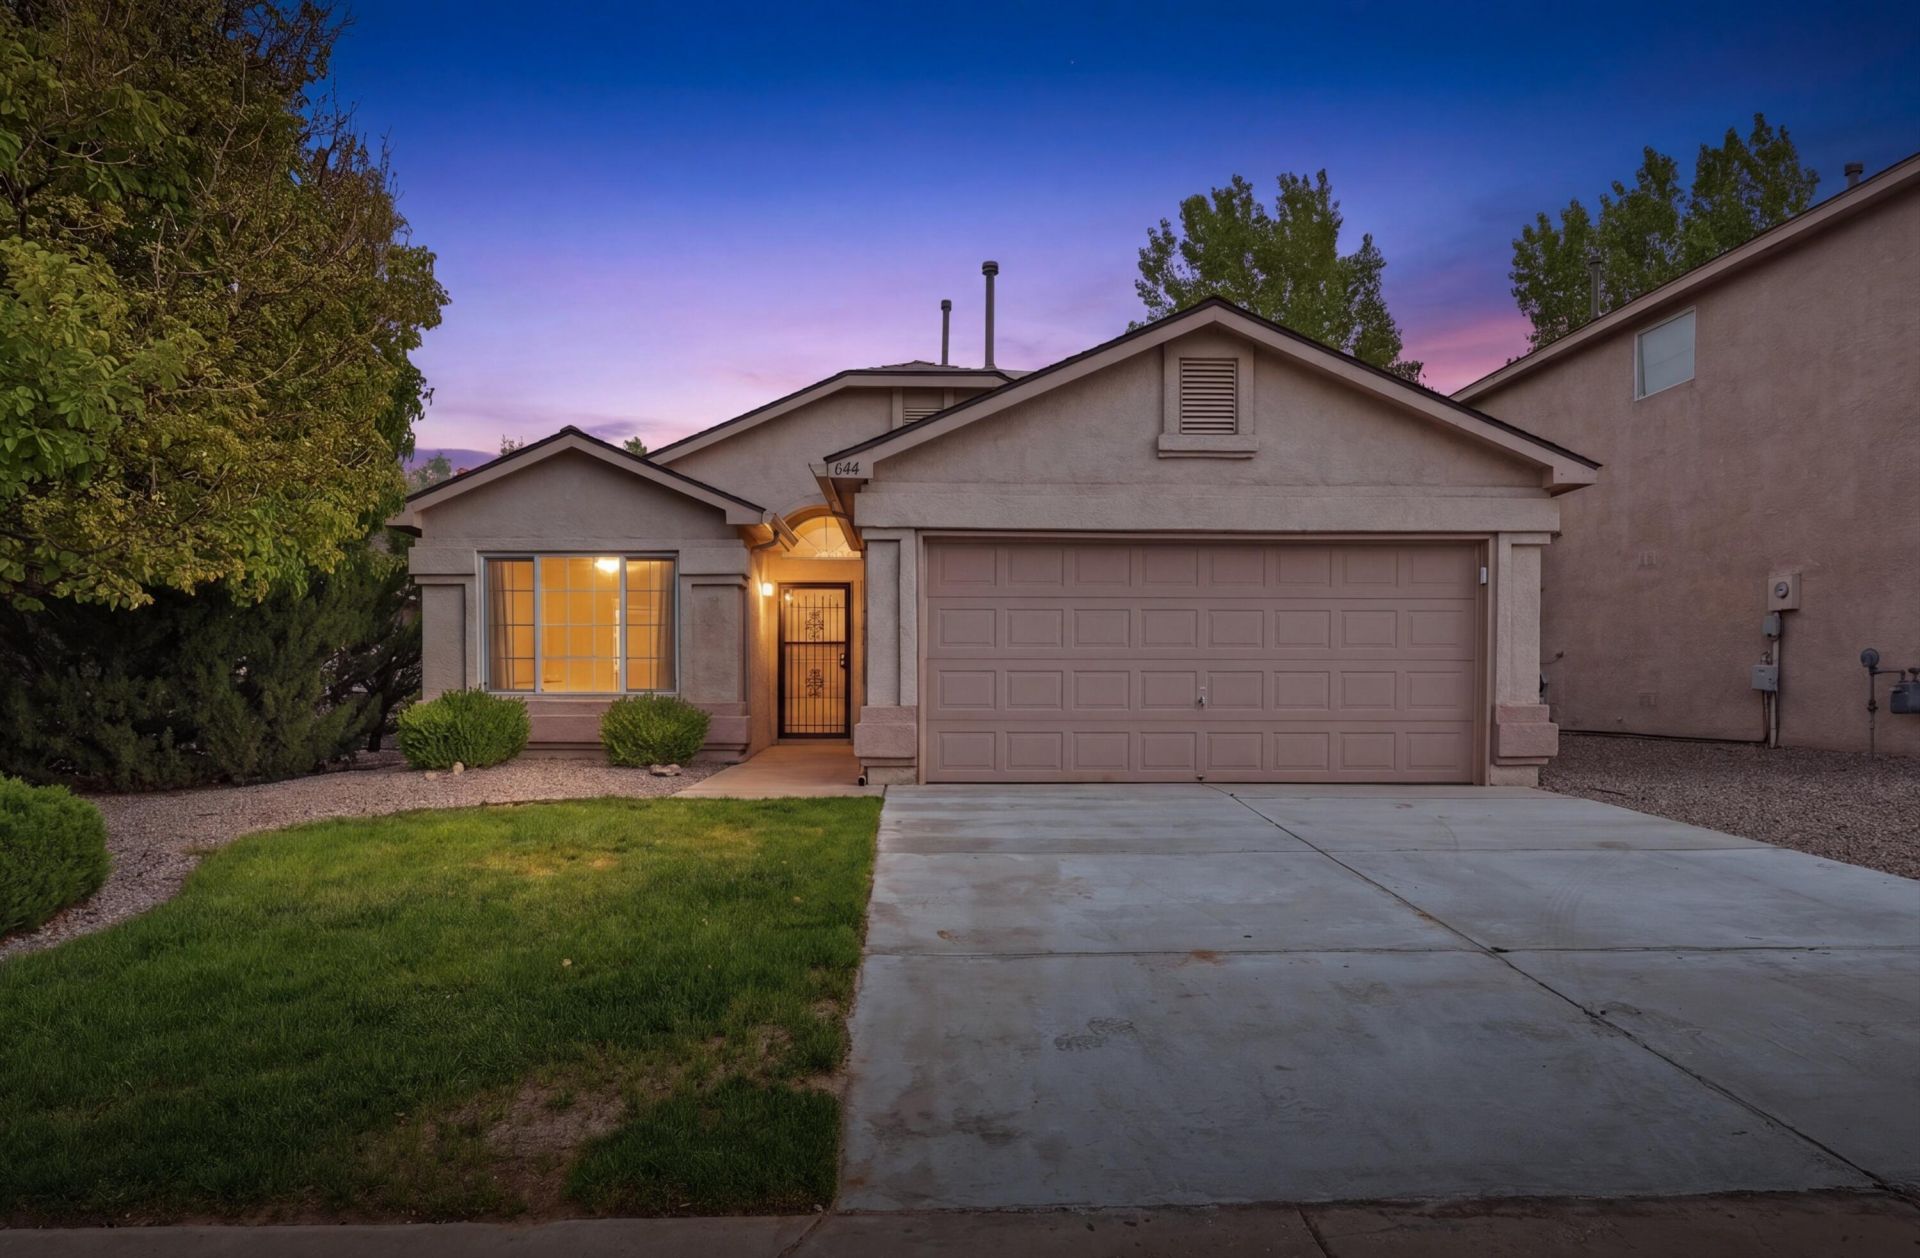
Remodeled 3-bedroom, 2-bathroom home offering approximately 1,560 square feet of living space in the highly desired Northern Meadows community. Updates include fresh interior paint, new luxury vinyl tile flooring, updated light fixtures, and ceiling fans throughout. The spacious kitchen features ample cabinetry and storage, plus convenient counter seating. A formal dining area provides additional space for meals and entertaining. Move-in ready and conveniently located near parks, schools, shopping, and major roadways.
Property Features
Property Type: Residential - Single Family
Cooling: Evaporative Cooling
Fireplaces: 1
Garage: 2 car attached
Heating: Central, Forced Air
Home Style: Ranch
Lot Size: 0.12 Acres
Roof Type: Pitched, Shingle
Stories: 1.0
Taxes: $978
Year Built: 2003
Amenities
Ceiling Fan(s)
Separate/Formal Dining Room
Dual Sinks
High Speed Internet
Main Level Primary
Shower Only
Soaking Tub
Separate Shower
Cable TV
Walk-In Closet(s)
None
Sprinkler/Irrigation
Feature Descriptions
Accessibility: None
Appliances: Dishwasher, Free-Standing Gas Range, Microwave, Refrigerator
Days on Site: 1
Exterior: Frame, Stucco
Fencing: Back Yard
Fireplace: Gas Log
Flooring: Vinyl
Formal Dining: Yes
Laundry: Washer Hookup, Electric Dryer Hookup, Gas Dryer Hookup
Lot: Planned Unit Development, Sprinklers Automatic, Few Trees
Parcel#: 1010073092341
Parking: Attached, Garage
Parking Notes: Attached, Garage
Security: Smoke Detector(s)
Sewer: Public Sewer
Utilities: Cable Connected, Electricity Connected, Natural Gas Connected, Phone Connected, Water Connected
Water: Public
Window: Double Pane Windows, Insulated Windows
Local Schools
High School: V. Sue Cleveland
Middle School: Rio Rancho Mid High
Elementary School: Cielo Azul
Listed By / Shown By
Listed By
Agency Name: Weichert, Realtors Image
Agency Phone: (505) 365-6721
Shown By
Agent Name: Robin Florance
Agent Phone: (505) 804-0889
Agency Title: Coldwell Banker Legacy

Estimate Your Payment
Estimated Payment
$ 836.42 per month $667.45 Principal & Interest $81.50 Property Tax $87.47 Homeowner's InsuranceChange Payment Information

Robin Florance
Cell: (505) 804-0889
Email Me

Privacy Policy / DMCA Notice / ADA Accessibility


This site is hosted, designed and copyright
© 1994 - 2026 by
Delta Media Group, Inc. -- Patent Pending --
644 Valley Meadows Drive Ne | MLS# 1107949
This single family home located at 644 Valley Meadows Drive Ne, Rio Rancho, NM 87144 is currently listed for sale with an asking price of $299,900. This property was built in 2003 and has 3 bedrooms and 2 full baths with 1560 sq. ft. Valley Meadows Drive Ne is located in the Northern Meadows 10 subdivision. Search Northern Meadows 10 real estate on rlflorance.cblegacy.com today.